
$884,990 | 5 beds | 3 full baths | 1 half baths | 4,500 sqft
Easley, SC 29642
- 5Beds
- 3Full Baths
- 1Half Baths
- 4,500SqFt
- N/AYear Built
- 0.38Acres
- MLS# 20304249
- Residential
- SingleFamilyResidence
- Active
- Approx Time on MarketN/A
- Area104-Anderson County,sc
- CountyAnderson
- Subdivision Walnut Grove
Overview
Welcome to 202 Chandler Court, a stunning showcase of refined craftsmanship and thoughtful luxury nestled in the heart of Easley’s Walnut Grove community. This stately home impresses from the start with its brick and stone-accented exterior, elegant board and batten siding, and side-entry garage. A full brick detached garage, black metal porch railings, and professionally designed landscaping with automatic irrigation add to the striking curb appeal. Inside, soaring 10-foot ceilings and wide-plank luxury vinyl floors lead you into an expansive open layout filled with natural light. The gourmet kitchen is a true centerpiece, featuring Charleston White cabinetry, quartz countertops, a stainless farmhouse sink, and a designer picket backsplash — seamlessly extending into a butler’s pantry and sunroom. The great room offers cozy elegance with a marble-surround fireplace, double crown molding, and smart wiring. The luxury primary suite features a frameless glass shower, garden tub, dual vanities, and quartz countertops. With five spacious bedrooms, including a private guest suite, four-and-a-half bathrooms, a bonus room, and flexible living spaces, this home is designed to grow with you
Agriculture / Farm
Association Fees / Info
Hoa: Yes
Bathroom Info
Total Baths: 4
Main Level Bathrooms: 1
Main Level Bedrooms: 1
Fullbaths: 3
Halfbaths: 1
Bedroom Info
Beds: 5
Building Info
Property Condition: NewConstruction,NeverOccupied
New Construction: Yes
Levels: Two
Stories: 2
Foundation Details: Crawlspace
Construction Materials: Brick, Stone, StoneVeneer
Building Area Total: 4546
Builders Name: Mungo Home
Cooling: Yes
Exterior Features
Exteriorfeatures
Fees / Restrictions
Financial
Garage / Parking
Parking Features: Attached, Detached, Garage
Attached Garage: Yes
Garage: Yes
Handicap
Interior Features
Internal Features
Lot Info
Lot Size Area Range High: 0.49
Lot Size Units: Acres
Lotsize Area: 0.38
Lot Features: OutsideCityLimits, Subdivision
Lot Size Area Range Low: 0.25
Acres: 0.38
Acreage Range: .25 to .49
Other
Property Info
Style: Craftsman
Basement: None, CrawlSpace
County: Anderson
Room Info
Sqft Info
Sqft: 4500
Sqft Units: SquareFeet
Sqft High: 4,999
Sqft Low: 4,500
Tax Info
Tax Rate: 4
Tax Year: 2026
Tax Lot: 7
Unit Info
Utilities / Hvac
Cool System: CentralAir, ForcedAir
Heating: ForcedAir
Heating: Yes
Sewer: PublicSewer
Waterfront / Water
Directions
Community DirectionsFrom I-85 S: take exit 40 for SC-153 towards Easley.Travel 3.5 miles, and turn left onto Old Pendleton Rd.Travel 1 mile, and Walnut Grove is on the right.Courtesy of Kailaya Linnen of Clayton Properties Group Dba - Mungo Homes
Real Estate Attorneys Pickens County
Guest & Brady
Phone: 864-233-7200Address: 107 Village Lane, Easley, SC, 29642
Be sure to let our partners know you were referred to them by Gwen Fowler Real Estate, Inc.
View DetailsReal Estate Attorneys Pickens County

Absolute Law Firm
Phone: 864-306-4949Website: http://absolutelawfirm.com
Address: 1824 E Main ST, Easley, SC, 29640
Please let the partner know you were referred to them by Gwen Fowler Real Estate, Inc.
View DetailsReal Estate Attorneys Pickens County

Newton Law Firm
Phone: 864-654-6042Address: 104 Pinnacle St, Clemson, SC, 29631
Make sure to remind the partner you found him/her on Gwen Fowler Real Estate, Inc. site as a recommended partner.
View DetailsReal Estate Attorneys Oconee County

Newton Law Firm
Phone: 864-654-6042Address: 211 Mian ST, Seneca, SC, 29678
Remind our partners you were recommended by Gwen Fowler Real Estate, Inc.
View DetailsReal Estate Attorneys Oconee County

Bradley Richardson LLC
Phone: 864-844-9575Website: http://www.bradrichardsonlaw.com
Address: 450 US 123, Seneca, SC, 29678
Remind our partner you found this firm through Gwen Fowler Real Estate, Inc.
View DetailsReal Estate Attorneys Oconee County

Absolute Law Firm
Phone: 864-973-9225Website: https://absolutelawfirm.com
Address: 1606 Blue Ridge Blvd, Seneca, SC, 29672
Please remind our partner that you found them through Gwen Fowler Real Estate, Inc.
View DetailsReal Estate Attorneys Anderson County

The Sams Law Firm
Phone: 864-345-7677Website: https://thesamslawfirm.com
Address: 115 Broadbent Way, Anderson, SC, 29625
Please remind our partners you were referred to them by Gwen Fowler Real Estate, Inc.
View DetailsReal Estate Attorneys Anderson County

Bradley Richardson PC
Phone: 864-222-0292Website: https://bradrichardsonlaw.com
Address: 133 Straight Drive, Anderson, SC, 29625
Remind our partners you were referred to them by Gwen Fowler Real Estate, Inc
View DetailsReal Estate Attorneys Anderson County

Holliday Ingram
Phone: 864-222-4005Website: https://hollidayingram.com
Address: 608 N. McDuffie Street, Anderson, SC, 29621
Let our partners know you were referred to them by Gwen Fowler Real Estate, Inc.
View DetailsLand Surveyors
Todd Beam
Phone: 864-490-4610Website: https://www.beamsurveying.com
Address: POB 981, Clemson, SC, 29633
$650 for 1/2 acre $750 for house on 1 acre Acreage is by the foot and will be quoted when they have a tax map number or old plat for the property.
View DetailsLand Surveyors
Glenn Hart Land Surveyors
Phone: 864-247-1082Address: 266 Friendship Valley Road, Seneca, SC, 29678
View Details
Land Surveyors
Land Surveyors
Golden Corner Surveying Inc
Phone: 864-888-8702Address: 213 N Pine ST, Seneca, SC, 29678
View Details
Land Surveyors
Gregory B Sosebee and Associates
Phone: 864-882-0024Address: 15547 Wells Hwy, Seneca, SC, 29678
View Details
Home Inspectors
Oconee Belle Inspections LLC
Phone: 864-710-9101Address: 293 Springbrook Rd, Walhalla, SC, 29691
Tim is one of the best inspectors I have used. He is very conscious of finding problems and steering you to make the decision you can live with on the purchase of the home.
View DetailsHome Inspectors
Dynamic Inspection Services
Phone: 864-506-1530Address: 400 S Main St, Travelers Rest, SC, 29690
JaNice Holmes
View DetailsHome Inspectors
Buyers Inspection Group
Phone: 864-235-1019Website: https://buyersinspectiongroup.com
Address: 301 Mills Ave, Greenville, SC, 29605
Please let the partner know they were recommended by Gwen Fowler Real Estate, Inc
View DetailsHome Inspectors

Carolina Inspection Associates
Phone: 864-664-6922Address: 214 Watkins Farm Drive, Greer, SC, 29651
Please let our partner know they were recommended by Gwen Fowler Real Estate, Inc.
View DetailsRadon Mediation
Termite Pest Inspectors
Termite Pest Inspectors
Quality Pest Control
Phone: 864-944-7300Address: 426 Jocassee Lake Road, Salem, SC, 29676
Direct to Scott 864-710-6201
View DetailsHome Repairmen
Home Repairmen
Home Repairmen
Tharp Plumbing
Phone: 864-303-8700Comes from Powdersville. Not doing anything above Seneca. Does new construction and repairs on plumbing
View DetailsHome Repairmen
Well Pumps-- Jason Frick
Phone: 864-710-9120Address: POB 504, Walhalla, SC, 29691
Well pumps installed and replaced/repaired. one person operation- My FAVORITE
View DetailsHome Repairmen
Wald Pressure Cleaning
Phone: 864-885-1601They cleaned the exterior and vinyl on my brick house in Walhalla. Great Job. They came on time, did the work and left. My tan gutters were really a soft yellow. They took down all the spi...
View DetailsHome Repairmen
Home Repairmen
Home Repairmen
Home Repairmen
Home Repairmen
Home Repairmen
Jared Dobson- Houses Cleaned Out, Junk Removal, Landscaping
Phone: 864-557-6406Jared is great!! He worked clearing out the interior furniture and knick-knacks from the last 60 years. He removed the furniture and all the stuff, and cleaned out the shop. He was there f...
View DetailsBody Shop
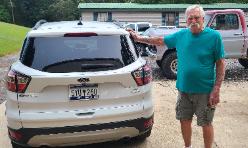
Walhalla Body Shop
Phone: 864-710-4292Special thanks and recommendation to Dick Sayers for fixing my Ford Escape. Stopping at a red light can sometimes disrupt your entire week. He did a great job and at a price that kept the ...
View DetailsFeatured Lender

Aaron Brooks
Veterans United Home Loans 800-814-1103 x4116
[email protected]
http://veteransunited.com

Aaron Brooks is a Senior Loan Officer with Veterans United Home Loans. He focuses on closing loans efficiently and prioritizing customer satisfaction. Aaron has been a Loan Officer with Veterans United for 11 years and has 21 years of industry experience. As a seasoned loan officer, his passion for work is matched only by his love for family and spending time outdoors. He is married to his devoted wife, Connie, and is the proud father of their daughter, Peyton.
After earning his undergraduate degree from the University of Missouri, Aaron began his career in banking as a Mortgage Loan Officer, specializing in light commercial lending. His expertise and attention to detail led him to a management role, where he refined his analytical and customer service skills. Now, he is dedicated to helping veterans and their families navigate the complexities of homeownership, turning their dreams into a reality.
Outside of work, Aaron enjoys spending time with his family and two dogs, Stan Lee and Lucy. He also likes golfing, working out in the yard, and attending sporting events. With his expertise in mortgage lending, Aaron looks forward to continuing to make a positive impact in the lives of the clients that he serves.
Pre-Approval link: https://my.veteransunited.com/get-approved/1003530
Aaron Brooks
Senior Loan Officer, NMLS ID #1003530
800-814-1103 ext 4116
573-424-6947 (cell)


 MLS# 20301731


