


$439,900 | 4 beds | 3 full baths | N/A half baths | 1,750 sqft
Townville, SC 29689
- 4Beds
- 3Full Baths
- N/AHalf Baths
- 1,750SqFt
- 2026Year Built
- 1.80Acres
- MLS# 20301656
- Residential
- SingleFamilyResidence
- Active
- Approx Time on Market1 month, 24 days
- Area101-Anderson County,sc
- CountyAnderson
- Subdivision N/A
Overview
Welcome to 1620 Old dobbins Bridge Road, a beautifully crafted new construction home by Alex Craft Homes, located in a highly sought-after area just minutes from Anderson amenities. Featuring the popular Hampton floor plan, this stunning modern farmhouse offers 4 bedrooms, 2 bathrooms, and approximately 1,875 sq ft of thoughtfully designed living space on a peaceful 1.80 acre lot. Built with exceptional craftsmanship and attention to detail, this home combines modern elegance with warm farmhouse charm. Step inside to an inviting open-concept layout featuring gorgeous flooring, custom trim work, coffered ceilings, and a striking floor-to-ceiling stone fireplace that creates the perfect focal point for the living area. The chef-inspired kitchen is designed to impress with a large center island, soft-close cabinetry, elegant pendant lighting, a deep sink and high-end finishes throughout.The dining area showcases beautiful wood ceiling beams and detailed wainscoting, adding warmth and character to the space. The spacious primary suite offers a relaxing retreat with a sliding barn door, double vanities, a beautifully tiled shower, and a large walk-in closet. Secondary bedrooms are generously sized and thoughtfully positioned for comfort and functionality. Enjoy peaceful mornings or relaxing evenings on the covered back porch overlooking the serene backyard with plenty of space for entertaining, gardening, or simply enjoying the privacy of your large lot. Builder provides warranty for added peace of mind. Home is currently under construction with an estimated completion date of July 15-July 30, 2026. Please note: Photos and virtual tour are of the same Hampton floor plan previously built at a different location and may include upgrades or finishes that vary from the subject property.
Agriculture / Farm
Association Fees / Info
Bathroom Info
Total Baths: 3
Main Level Bathrooms: 2
Main Level Bedrooms: 4
Fullbaths: 3
Bedroom Info
Beds: 4
Building Info
Property Condition: UnderConstruction
Levels: OneAndOneHalf
Foundation Details: Slab
Year Built: 2026
Construction Materials: StoneVeneer, VinylSiding
Building Area Total: 1875
Builders Name: Craft Homes Inc
Cooling: Yes
Exterior Features
Exteriorfeatures
Fees / Restrictions
Financial
Garage / Parking
Parking Features: Attached, Garage
Attached Garage: Yes
Garage: Yes
Handicap
Interior Features
Internal Features
Lot Info
Lot Size Area Range High: 3.99
Lot Size Units: Acres
Lotsize Area: 1.8
Lot Features: NotInSubdivision, OutsideCityLimits
Lot Size Area Range Low: 1
Acres: 1.80
Acreage Range: 1-3.99
Other
Property Info
Style: Craftsman, Farmhouse
Basement: None
County: Anderson
Room Info
Sqft Info
Sqft: 1750
Sqft Units: SquareFeet
Sqft High: 1,999
Sqft Low: 1,750
Tax Info
Unit Info
Utilities / Hvac
Cool System: HeatPump
Heating: Electric, HeatPump
Heating: Yes
Sewer: SepticTank
Waterfront / Water
Directions
GPSCourtesy of Milana Yuriychuk of Reznik Real Estate Llc
Real Estate Attorneys Pickens County
Guest & Brady
Phone: 864-233-7200Address: 107 Village Lane, Easley, SC, 29642
Be sure to let our partners know you were referred to them by Gwen Fowler Real Estate, Inc.
View DetailsReal Estate Attorneys Pickens County

Absolute Law Firm
Phone: 864-306-4949Website: http://absolutelawfirm.com
Address: 1824 E Main ST, Easley, SC, 29640
Please let the partner know you were referred to them by Gwen Fowler Real Estate, Inc.
View DetailsReal Estate Attorneys Pickens County

Newton Law Firm
Phone: 864-654-6042Address: 104 Pinnacle St, Clemson, SC, 29631
Make sure to remind the partner you found him/her on Gwen Fowler Real Estate, Inc. site as a recommended partner.
View DetailsReal Estate Attorneys Oconee County

Newton Law Firm
Phone: 864-654-6042Address: 211 Mian ST, Seneca, SC, 29678
Remind our partners you were recommended by Gwen Fowler Real Estate, Inc.
View DetailsReal Estate Attorneys Oconee County

Bradley Richardson LLC
Phone: 864-844-9575Website: http://www.bradrichardsonlaw.com
Address: 450 US 123, Seneca, SC, 29678
Remind our partner you found this firm through Gwen Fowler Real Estate, Inc.
View DetailsReal Estate Attorneys Oconee County

Absolute Law Firm
Phone: 864-973-9225Website: https://absolutelawfirm.com
Address: 1606 Blue Ridge Blvd, Seneca, SC, 29672
Please remind our partner that you found them through Gwen Fowler Real Estate, Inc.
View DetailsReal Estate Attorneys Anderson County

The Sams Law Firm
Phone: 864-345-7677Website: https://thesamslawfirm.com
Address: 115 Broadbent Way, Anderson, SC, 29625
Please remind our partners you were referred to them by Gwen Fowler Real Estate, Inc.
View DetailsReal Estate Attorneys Anderson County

Bradley Richardson PC
Phone: 864-222-0292Website: https://bradrichardsonlaw.com
Address: 133 Straight Drive, Anderson, SC, 29625
Remind our partners you were referred to them by Gwen Fowler Real Estate, Inc
View DetailsReal Estate Attorneys Anderson County

Holliday Ingram
Phone: 864-222-4005Website: https://hollidayingram.com
Address: 608 N. McDuffie Street, Anderson, SC, 29621
Let our partners know you were referred to them by Gwen Fowler Real Estate, Inc.
View DetailsLand Surveyors
Todd Beam
Phone: 864-490-4610Website: https://www.beamsurveying.com
Address: POB 981, Clemson, SC, 29633
$650 for 1/2 acre $750 for house on 1 acre Acreage is by the foot and will be quoted when they have a tax map number or old plat for the property.
View DetailsLand Surveyors
Glenn Hart Land Surveyors
Phone: 864-247-1082Address: 266 Friendship Valley Road, Seneca, SC, 29678
View Details
Land Surveyors
Land Surveyors
Golden Corner Surveying Inc
Phone: 864-888-8702Address: 213 N Pine ST, Seneca, SC, 29678
View Details
Land Surveyors
Gregory B Sosebee and Associates
Phone: 864-882-0024Address: 15547 Wells Hwy, Seneca, SC, 29678
View Details
Home Inspectors
Oconee Belle Inspections LLC
Phone: 864-710-9101Address: 293 Springbrook Rd, Walhalla, SC, 29691
Tim is one of the best inspectors I have used. He is very conscious of finding problems and steering you to make the decision you can live with on the purchase of the home.
View DetailsHome Inspectors
Dynamic Inspection Services
Phone: 864-506-1530Address: 400 S Main St, Travelers Rest, SC, 29690
JaNice Holmes
View DetailsHome Inspectors
Buyers Inspection Group
Phone: 864-235-1019Website: https://buyersinspectiongroup.com
Address: 301 Mills Ave, Greenville, SC, 29605
Please let the partner know they were recommended by Gwen Fowler Real Estate, Inc
View DetailsHome Inspectors

Carolina Inspection Associates
Phone: 864-664-6922Address: 214 Watkins Farm Drive, Greer, SC, 29651
Please let our partner know they were recommended by Gwen Fowler Real Estate, Inc.
View DetailsRadon Mediation
Termite Pest Inspectors
Termite Pest Inspectors
Quality Pest Control
Phone: 864-944-7300Address: 426 Jocassee Lake Road, Salem, SC, 29676
Direct to Scott 864-710-6201
View DetailsHome Repairmen
Home Repairmen
Home Repairmen
Tharp Plumbing
Phone: 864-303-8700Comes from Powdersville. Not doing anything above Seneca. Does new construction and repairs on plumbing
View DetailsHome Repairmen
Well Pumps-- Jason Frick
Phone: 864-710-9120Address: POB 504, Walhalla, SC, 29691
Well pumps installed and replaced/repaired. one person operation- My FAVORITE
View DetailsHome Repairmen
Wald Pressure Cleaning
Phone: 864-885-1601They cleaned the exterior and vinyl on my brick house in Walhalla. Great Job. They came on time, did the work and left. My tan gutters were really a soft yellow. They took down all the spi...
View DetailsHome Repairmen
Home Repairmen
Home Repairmen
Home Repairmen
Home Repairmen
Home Repairmen
Jared Dobson- Houses Cleaned Out, Junk Removal, Landscaping
Phone: 864-557-6406Jared is great!! He worked clearing out the interior furniture and knick-knacks from the last 60 years. He removed the furniture and all the stuff, and cleaned out the shop. He was there f...
View DetailsBody Shop
Walhalla Body Shop
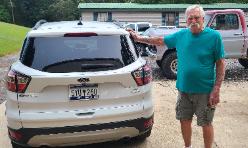
Phone: 864-710-4292Special thanks and recommendation to Dick Sayers for fixing my Ford Escape. Stopping at a red light can sometimes disrupt your entire week. He did a great job and at a price that kept the ...
View DetailsFeatured Lender

Kathryn Holbrooks
Premier Mortgage Resources, LLC NMLS#1169 864-844-5008
[email protected]
http://www.mortgagegurus.net/
Bio: FL LO78443 | NC I-187004 | SC MLO–474274 | TN 474274 | GA 66600 | VA MLO-48061VA | AL 81645
Kathryn’s financial career began in 1994 with NationsBank. She combines her passion for teaching with a deep knowledge of mortgage options, assisting both first-time and experienced homebuyers in purchasing primary residences, vacation homes, or investment properties. With over 30 years of experience and having served thousands of clients, Kathryn is well-versed in USDA, FHA, Conventional, VA, Jumbo and Construction loans. As a Scotsman Guide Top Producing Originator, she brings unmatched expertise and dedication to her work.
While deeply passionate about helping clients achieve homeownership, Kathryn also enjoys traveling. Married to her husband, Randy, since 2001, she lives in scenic Seneca, SC. Kathryn is actively involved in her local church, where she shares her musical talent on the praise team. She believes that "Every good and perfect gift comes from above." Let Kathryn and her team at the Mortgage Gurus demonstrate the impact of their experience, communication, and integrity in your home purchase.


 MLS# 20303279


