


$524,900 | 4 beds | 3 full baths | N/A half baths | 2,750 sqft
Easley, SC 29642
- 4Beds
- 3Full Baths
- N/AHalf Baths
- 2,750SqFt
- 2024Year Built
- 0.30Acres
- MLS# 20303653
- Residential
- SingleFamilyResidence
- Active
- Approx Time on MarketN/A
- Area102-Anderson County,sc
- CountyAnderson
- Subdivision Carriage Hill
Overview
Welcome to 142 Juniper Hill Drive—an exceptional 2024-built, move-in ready home in the highly desirable Carriage Hill community of Easley/Powdersville. This single-story home with bonus suite combines modern construction, premium upgrades, and timeless design, offering the perfect blend of luxury, comfort, and convenience. From the moment you arrive, the stone and Hardie plank exterior, paired with fresh, professional landscaping, delivers standout curb appeal. Step inside to a bright, open-concept floor plan with soaring ceilings and abundant natural light designed for both everyday living and effortless entertaining. The elegant formal dining room features vaulted ceilings, classic wainscoting, and oversized windows, seamlessly connected to the kitchen by a convenient butler’s pantry. The heart of the home is the gourmet kitchen, showcasing quartz countertops, shaker-style cabinetry, a gas range with stainless hood, wall oven, built-in microwave, oversized pantry, and a large center island with seating, perfect for gatherings. Flowing from the kitchen, the spacious living room impresses with coffered ceilings, custom built-ins, and a cozy gas fireplace, while a wall of windows frames peaceful, tree-lined views. A sunny breakfast area completes the main living space. The private owner’s suite is a true retreat, featuring vaulted ceilings and a spa-inspired bath with dual vanities, soaking tub, walk-in shower with bench, separate water closet, and an expansive walk-in closet. A split-bedroom floor plan offers added privacy, with two additional bedrooms and a full bath on the main level. Upstairs, a versatile bonus suite includes a fourth bedroom, full bathroom, and flexible living space—ideal for guests, a media room, home office, or playroom. Enjoy outdoor living year-round on the covered back patio, overlooking a fully fenced backyard with elevated, tree-lined views that provide both beauty and privacy. Located in the sought-after Carriage Hill subdivision, residents enjoy a welcoming, walkable neighborhood with scenic surroundings and a community pool. Just minutes from shopping, dining, Hwy 153, and I-85, this home offers unmatched convenience without sacrificing tranquility. Bonus: Seller is open to selling the home fully furnished, creating a rare turnkey opportunity for buyers. No updates needed—just move in and enjoy modern, low-maintenance living in one of the area’s most desirable communities. Schedule your private showing today!
Open House Info
Openhouse Start Time:
Saturday, July 11th, 2026 @ 2:00 PM
Openhouse End Time:
Saturday, July 11th, 2026 @ 4:00 PM
Agriculture / Farm
Association Fees / Info
Hoa Fees: 515
Hoa: Yes
Hoa Fees Frequency: Annually
Association Fee Includes: Pools
Bathroom Info
Total Baths: 3
Main Level Bathrooms: 2
Main Level Bedrooms: 3
Fullbaths: 3
Bedroom Info
Beds: 4
Building Info
Levels: OneAndOneHalf
Roof: Architectural, Shingle
Foundation Details: Slab
Year Built: 2024
Above Grade Unfinished Area: 149
Construction Materials: CementSiding, Stone
Building Area Total: 2973
Builders Name: Stanley Martin
Cooling: Yes
Exterior Features
Fencing: YardFenced
Patio and Porch Features: FrontPorch, Patio
Pool Features: Community
Window Features: Blinds
Exteriorfeatures
Exterior Features: Fence, Porch, Patio
Fees / Restrictions
Financial
Garage / Parking
Parking Features: Attached, Garage, Driveway, GarageDoorOpener
Attached Garage: Yes
Garage: Yes
Handicap
Accessibility Features: LowThresholdShower
Interior Features
Interior Features: Bookcases, BuiltInFeatures, Bathtub, CeilingFans, CathedralCeilings, DualSinks, Fireplace, GardenTubRomanTub, HighCeilings, BathInPrimaryBedroom, MainLevelPrimary, PullDownAtticStairs, QuartzCounters, SmoothCeilings, SeparateShower, CableTv, WalkInClosets, WalkInShower, WindowTreatments, BreakfastArea
Fireplace Features: GasLog
Flooring: Carpet, CeramicTile, LuxuryVinylPlank
Fireplace: Yes
Internal Features
Laundry Features: WasherHookup, ElectricDryerHookup
Lot Info
Lot Size Area Range High: 0.49
Lot Size Units: Acres
Lotsize Area: 0.3
Lot Features: Level, OutsideCityLimits, Subdivision
Lot Size Area Range Low: 0.25
Acres: 0.30
Acreage Range: .25 to .49
Other
Property Info
Community Features: Pool
Style: Traditional
Basement: None
County: Anderson
Room Info
Specialty Rooms: BreakfastRoomNook, BonusRoom, Laundry
Rooms Total: 13
Sqft Info
Sqft: 2750
Sqft Units: SquareFeet
Sqft High: 2,999
Sqft Low: 2,750
Tax Info
Tax Rate: 6
Tax Year: 2025
Tax Lot: 86
Unit Info
Utilities / Hvac
Cool System: CentralAir, Electric
Appliances: BuiltInOven, Dishwasher, GasCooktop, Disposal, GasWaterHeater, Microwave, TanklessWaterHeater
Water Source: Public
Heating: NaturalGas
Utilities: ElectricityAvailable, NaturalGasAvailable, SewerAvailable, WaterAvailable, CableAvailable, UndergroundUtilities
Heating: Yes
Sewer: PublicSewer
Waterfront / Water
Directions
From I-85 South take Exit 40, Right onto SC-153, Left on Roe Road, Right onto Three Bridges Rd, right on Mt Airy Rd, then Left to Old Mill Road, Carriage Hill entrance will be on the RightCourtesy of Erin Parker of Bhhs C Dan Joyner - Office A
Real Estate Attorneys Pickens County
Guest & Brady
Phone: 864-233-7200Address: 107 Village Lane, Easley, SC, 29642
Be sure to let our partners know you were referred to them by Gwen Fowler Real Estate, Inc.
View DetailsReal Estate Attorneys Pickens County

Absolute Law Firm
Phone: 864-306-4949Website: http://absolutelawfirm.com
Address: 1824 E Main ST, Easley, SC, 29640
Please let the partner know you were referred to them by Gwen Fowler Real Estate, Inc.
View DetailsReal Estate Attorneys Pickens County

Newton Law Firm
Phone: 864-654-6042Address: 104 Pinnacle St, Clemson, SC, 29631
Make sure to remind the partner you found him/her on Gwen Fowler Real Estate, Inc. site as a recommended partner.
View DetailsReal Estate Attorneys Oconee County

Newton Law Firm
Phone: 864-654-6042Address: 211 Mian ST, Seneca, SC, 29678
Remind our partners you were recommended by Gwen Fowler Real Estate, Inc.
View DetailsReal Estate Attorneys Oconee County

Bradley Richardson LLC
Phone: 864-844-9575Website: http://www.bradrichardsonlaw.com
Address: 450 US 123, Seneca, SC, 29678
Remind our partner you found this firm through Gwen Fowler Real Estate, Inc.
View DetailsReal Estate Attorneys Oconee County

Absolute Law Firm
Phone: 864-973-9225Website: https://absolutelawfirm.com
Address: 1606 Blue Ridge Blvd, Seneca, SC, 29672
Please remind our partner that you found them through Gwen Fowler Real Estate, Inc.
View DetailsReal Estate Attorneys Anderson County

The Sams Law Firm
Phone: 864-345-7677Website: https://thesamslawfirm.com
Address: 115 Broadbent Way, Anderson, SC, 29625
Please remind our partners you were referred to them by Gwen Fowler Real Estate, Inc.
View DetailsReal Estate Attorneys Anderson County

Bradley Richardson PC
Phone: 864-222-0292Website: https://bradrichardsonlaw.com
Address: 133 Straight Drive, Anderson, SC, 29625
Remind our partners you were referred to them by Gwen Fowler Real Estate, Inc
View DetailsReal Estate Attorneys Anderson County

Holliday Ingram
Phone: 864-222-4005Website: https://hollidayingram.com
Address: 608 N. McDuffie Street, Anderson, SC, 29621
Let our partners know you were referred to them by Gwen Fowler Real Estate, Inc.
View DetailsLand Surveyors
Todd Beam
Phone: 864-490-4610Website: https://www.beamsurveying.com
Address: POB 981, Clemson, SC, 29633
$650 for 1/2 acre $750 for house on 1 acre Acreage is by the foot and will be quoted when they have a tax map number or old plat for the property.
View DetailsLand Surveyors
Glenn Hart Land Surveyors
Phone: 864-247-1082Address: 266 Friendship Valley Road, Seneca, SC, 29678
View Details
Land Surveyors
Land Surveyors
Golden Corner Surveying Inc
Phone: 864-888-8702Address: 213 N Pine ST, Seneca, SC, 29678
View Details
Land Surveyors
Gregory B Sosebee and Associates
Phone: 864-882-0024Address: 15547 Wells Hwy, Seneca, SC, 29678
View Details
Home Inspectors
Oconee Belle Inspections LLC
Phone: 864-710-9101Address: 293 Springbrook Rd, Walhalla, SC, 29691
Tim is one of the best inspectors I have used. He is very conscious of finding problems and steering you to make the decision you can live with on the purchase of the home.
View DetailsHome Inspectors
Dynamic Inspection Services
Phone: 864-506-1530Address: 400 S Main St, Travelers Rest, SC, 29690
JaNice Holmes
View DetailsHome Inspectors
Buyers Inspection Group
Phone: 864-235-1019Website: https://buyersinspectiongroup.com
Address: 301 Mills Ave, Greenville, SC, 29605
Please let the partner know they were recommended by Gwen Fowler Real Estate, Inc
View DetailsHome Inspectors

Carolina Inspection Associates
Phone: 864-664-6922Address: 214 Watkins Farm Drive, Greer, SC, 29651
Please let our partner know they were recommended by Gwen Fowler Real Estate, Inc.
View DetailsRadon Mediation
Termite Pest Inspectors
Termite Pest Inspectors
Quality Pest Control
Phone: 864-944-7300Address: 426 Jocassee Lake Road, Salem, SC, 29676
Direct to Scott 864-710-6201
View DetailsHome Repairmen
Home Repairmen
Home Repairmen
Tharp Plumbing
Phone: 864-303-8700Comes from Powdersville. Not doing anything above Seneca. Does new construction and repairs on plumbing
View DetailsHome Repairmen
Well Pumps-- Jason Frick
Phone: 864-710-9120Address: POB 504, Walhalla, SC, 29691
Well pumps installed and replaced/repaired. one person operation- My FAVORITE
View DetailsHome Repairmen
Wald Pressure Cleaning
Phone: 864-885-1601They cleaned the exterior and vinyl on my brick house in Walhalla. Great Job. They came on time, did the work and left. My tan gutters were really a soft yellow. They took down all the spi...
View DetailsHome Repairmen
Home Repairmen
Home Repairmen
Home Repairmen
Home Repairmen
Home Repairmen
Jared Dobson- Houses Cleaned Out, Junk Removal, Landscaping
Phone: 864-557-6406Jared is great!! He worked clearing out the interior furniture and knick-knacks from the last 60 years. He removed the furniture and all the stuff, and cleaned out the shop. He was there f...
View DetailsBody Shop
Walhalla Body Shop
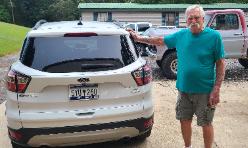
Phone: 864-710-4292Special thanks and recommendation to Dick Sayers for fixing my Ford Escape. Stopping at a red light can sometimes disrupt your entire week. He did a great job and at a price that kept the ...
View DetailsFeatured Lender

Cole McCollum 
GoPrime Mortgage
Branch Manager
110 E Benson St., Suite D, Anderson, SC 29624
(864) 353-0385 [email protected]
LO NMLS #2395838
CO NMLS # 69551
For licensing information, go to www.nmlsconsumeraccess.org. Not licensed in all states>
Lender website:HTTP://goprime.com


 MLS# 20303486


