


$309,000 | 3 beds | 2 full baths | N/A half baths | 1,250 sqft
Seneca, SC 29672
- 3Beds
- 2Full Baths
- N/AHalf Baths
- 1,250SqFt
- 1972Year Built
- 0.44Acres
- MLS# 20303750
- Residential
- SingleFamilyResidence
- Active
- Approx Time on MarketN/A
- Area205-Oconee County,sc
- CountyOconee
- Subdivision Tanglewood Subd
Overview
Welcome to 135 Brookhaven Circle in Seneca, South Carolina that offers comfort and a convenient location just minutes from Lake Keowee. This all brick home one level home features 3 bedrooms and two full bathrooms with a thoughtful layout designed for everyday living. The spacious living room serves as the heart of the home, highlighted by a fireplace with gas logs that creates a warm and inviting atmosphere for relaxing or entertaining. The kitchen is welcoming with a sit down bar, all SS appliances in place. The dining room allows natural light to fill the space, making it ideal for gatherings, leading out to the covered back porch-deck. The primary bedroom offers a private retreat with two closets and an ensuite bathroom featuring a large walk in shower. Two additional bedrooms share a comfortable full bathroom with walk in shower. The washer/dryer room with closing shutters is located in the hallway area. The two car attached garage has shelving and a floored attic space. The back yard features a 24` x 24` shop building with cement planks exterior, a loft, electricity, work bench, walk in door and roll up door backing up to the rear fence. A 12` x 16` storage building has a ramp for driving in your law mower and storing items. Both of these buildings have a private driveway from the street entrance. The level back yard is perfect for pets, enough room for a swimming pool. Minutes away from dining, shopping, medical, outdoor recreation, boat landing. Close to Everything ! Buyers to verify everything of importance. This move in property is a great opportunity for buyers seeking a location in the growing Seneca area !
Agriculture / Farm
Association Fees / Info
Bathroom Info
Total Baths: 2
Main Level Bathrooms: 2
Main Level Bedrooms: 3
Fullbaths: 2
Bedroom Info
Beds: 3
Building Info
Levels: One
Stories: 1
Roof: Architectural, Shingle
Foundation Details: Crawlspace
Year Built: 1972
Construction Materials: Brick
Building Area Total: 1398
Cooling: Yes
Exterior Features
Patio and Porch Features: Deck, FrontPorch, Porch
Window Features: Blinds, InsulatedWindows, TiltInWindows, Vinyl
Exteriorfeatures
Exterior Features: Deck, PavedDriveway, Porch
Fees / Restrictions
Financial
Garage / Parking
Parking Features: Attached, Garage, Driveway, GarageDoorOpener
Attached Garage: Yes
Garage: Yes
Handicap
Accessibility Features: LowThresholdShower
Interior Features
Interior Features: Fireplace, BathInPrimaryBedroom, MainLevelPrimary, ShowerOnly, CableTv, WalkInClosets, WalkInShower, WindowTreatments, Workshop
Fireplace Features: Gas, GasLog, Option
Flooring: Carpet, CeramicTile, Hardwood
Fireplace: Yes
Internal Features
Laundry Features: WasherHookup, ElectricDryerHookup
Lot Info
Lot Size Area Range High: 0.49
Lot Size Units: Acres
Lotsize Area: 0.44
Lot Features: HardwoodTrees, Level, OutsideCityLimits, Subdivision
Lot Size Area Range Low: 0.25
Acres: 0.44
Acreage Range: .25 to .49
Other
Property Info
Community Features: ShortTermRentalAllowed, Sidewalks
Style: Contemporary, Ranch
Basement: None, CrawlSpace
County: Oconee
Room Info
Specialty Rooms: Laundry, LivingRoom, Workshop
Rooms Total: 9
Sqft Info
Sqft: 1250
Sqft Units: SquareFeet
Sqft High: 1,499
Sqft Low: 1,250
Tax Info
Tax Year: 2025
Tax Amount Annual: 416.7
Tax Lot: 28
Unit Info
Utilities / Hvac
Cool System: CentralAir, Electric, ForcedAir
Appliances: ConvectionOven, ElectricOven, ElectricRange, ElectricWaterHeater, Microwave, Refrigerator, SmoothCooktop, PlumbedForIceMaker
Water Source: Public
Heating: Central, Electric, NaturalGas
Utilities: ElectricityAvailable, NaturalGasAvailable, SepticAvailable, WaterAvailable, CableAvailable
Heating: Yes
Sewer: SepticTank
Waterfront / Water
Directions
Blue Ridge Blvd. to Pineland Street, to left on Brookhaven Circle, see house on left.Courtesy of Adrienne Hennes of Re/max Executive/greenville
Real Estate Attorneys Pickens County
Guest & Brady
Phone: 864-233-7200Address: 107 Village Lane, Easley, SC, 29642
Be sure to let our partners know you were referred to them by Gwen Fowler Real Estate, Inc.
View DetailsReal Estate Attorneys Pickens County

Absolute Law Firm
Phone: 864-306-4949Website: http://absolutelawfirm.com
Address: 1824 E Main ST, Easley, SC, 29640
Please let the partner know you were referred to them by Gwen Fowler Real Estate, Inc.
View DetailsReal Estate Attorneys Pickens County

Newton Law Firm
Phone: 864-654-6042Address: 104 Pinnacle St, Clemson, SC, 29631
Make sure to remind the partner you found him/her on Gwen Fowler Real Estate, Inc. site as a recommended partner.
View DetailsReal Estate Attorneys Oconee County

Newton Law Firm
Phone: 864-654-6042Address: 211 Mian ST, Seneca, SC, 29678
Remind our partners you were recommended by Gwen Fowler Real Estate, Inc.
View DetailsReal Estate Attorneys Oconee County

Bradley Richardson LLC
Phone: 864-844-9575Website: http://www.bradrichardsonlaw.com
Address: 450 US 123, Seneca, SC, 29678
Remind our partner you found this firm through Gwen Fowler Real Estate, Inc.
View DetailsReal Estate Attorneys Oconee County

Absolute Law Firm
Phone: 864-973-9225Website: https://absolutelawfirm.com
Address: 1606 Blue Ridge Blvd, Seneca, SC, 29672
Please remind our partner that you found them through Gwen Fowler Real Estate, Inc.
View DetailsReal Estate Attorneys Anderson County

The Sams Law Firm
Phone: 864-345-7677Website: https://thesamslawfirm.com
Address: 115 Broadbent Way, Anderson, SC, 29625
Please remind our partners you were referred to them by Gwen Fowler Real Estate, Inc.
View DetailsReal Estate Attorneys Anderson County

Bradley Richardson PC
Phone: 864-222-0292Website: https://bradrichardsonlaw.com
Address: 133 Straight Drive, Anderson, SC, 29625
Remind our partners you were referred to them by Gwen Fowler Real Estate, Inc
View DetailsReal Estate Attorneys Anderson County

Holliday Ingram
Phone: 864-222-4005Website: https://hollidayingram.com
Address: 608 N. McDuffie Street, Anderson, SC, 29621
Let our partners know you were referred to them by Gwen Fowler Real Estate, Inc.
View DetailsLand Surveyors
Todd Beam
Phone: 864-490-4610Website: https://www.beamsurveying.com
Address: POB 981, Clemson, SC, 29633
$650 for 1/2 acre $750 for house on 1 acre Acreage is by the foot and will be quoted when they have a tax map number or old plat for the property.
View DetailsLand Surveyors
Glenn Hart Land Surveyors
Phone: 864-247-1082Address: 266 Friendship Valley Road, Seneca, SC, 29678
View Details
Land Surveyors
Land Surveyors
Golden Corner Surveying Inc
Phone: 864-888-8702Address: 213 N Pine ST, Seneca, SC, 29678
View Details
Land Surveyors
Gregory B Sosebee and Associates
Phone: 864-882-0024Address: 15547 Wells Hwy, Seneca, SC, 29678
View Details
Home Inspectors
Oconee Belle Inspections LLC
Phone: 864-710-9101Address: 293 Springbrook Rd, Walhalla, SC, 29691
Tim is one of the best inspectors I have used. He is very conscious of finding problems and steering you to make the decision you can live with on the purchase of the home.
View DetailsHome Inspectors
Dynamic Inspection Services
Phone: 864-506-1530Address: 400 S Main St, Travelers Rest, SC, 29690
JaNice Holmes
View DetailsHome Inspectors
Buyers Inspection Group
Phone: 864-235-1019Website: https://buyersinspectiongroup.com
Address: 301 Mills Ave, Greenville, SC, 29605
Please let the partner know they were recommended by Gwen Fowler Real Estate, Inc
View DetailsHome Inspectors

Carolina Inspection Associates
Phone: 864-664-6922Address: 214 Watkins Farm Drive, Greer, SC, 29651
Please let our partner know they were recommended by Gwen Fowler Real Estate, Inc.
View DetailsRadon Mediation
Termite Pest Inspectors
Termite Pest Inspectors
Quality Pest Control
Phone: 864-944-7300Address: 426 Jocassee Lake Road, Salem, SC, 29676
Direct to Scott 864-710-6201
View DetailsHome Repairmen
Home Repairmen
Home Repairmen
Tharp Plumbing
Phone: 864-303-8700Comes from Powdersville. Not doing anything above Seneca. Does new construction and repairs on plumbing
View DetailsHome Repairmen
Well Pumps-- Jason Frick
Phone: 864-710-9120Address: POB 504, Walhalla, SC, 29691
Well pumps installed and replaced/repaired. one person operation- My FAVORITE
View DetailsHome Repairmen
Wald Pressure Cleaning
Phone: 864-885-1601They cleaned the exterior and vinyl on my brick house in Walhalla. Great Job. They came on time, did the work and left. My tan gutters were really a soft yellow. They took down all the spi...
View DetailsHome Repairmen
Home Repairmen
Home Repairmen
Home Repairmen
Home Repairmen
Home Repairmen
Jared Dobson- Houses Cleaned Out, Junk Removal, Landscaping
Phone: 864-557-6406Jared is great!! He worked clearing out the interior furniture and knick-knacks from the last 60 years. He removed the furniture and all the stuff, and cleaned out the shop. He was there f...
View DetailsBody Shop
Walhalla Body Shop
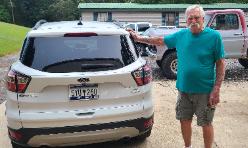
Phone: 864-710-4292Special thanks and recommendation to Dick Sayers for fixing my Ford Escape. Stopping at a red light can sometimes disrupt your entire week. He did a great job and at a price that kept the ...
View DetailsFeatured Lender

Cole McCollum 
GoPrime Mortgage
Branch Manager
110 E Benson St., Suite D, Anderson, SC 29624
(864) 353-0385 [email protected]
LO NMLS #2395838
CO NMLS # 69551
For licensing information, go to www.nmlsconsumeraccess.org. Not licensed in all states>
Lender website:HTTP://goprime.com


 MLS# 20303568


