


$7,799,000 | 5 beds | 4 full baths | 2 half baths | 5,000 sqft
Sunset, SC 29685
- 5Beds
- 4Full Baths
- 2Half Baths
- 5,000SqFt
- N/AYear Built
- 1.48Acres
- MLS# 20303521
- Residential
- SingleFamilyResidence
- Active
- Approx Time on Market3 days
- Area303-Pickens County,sc
- CountyPickens
- Subdivision The Reserve At Lake Keowee
Overview
Extraordinary Lake Keowee Peninsula Estate Set on an exceptionally rare private peninsula within the prestigious Reserve at Lake Keowee, this custom waterfront estate offers a combination of privacy, shoreline, and natural beauty seldom found on any lake. Surrounded by approximately 850 feet of pristine, deep-water shoreline with water on three sides, the property enjoys breathtaking panoramic views in nearly every direction and spectacular western exposure, creating unforgettable sunsets over the crystal-clear waters of Lake Keowee. Completed in 2022 and custom designed by MHK Architecture and built by Stillwater Builders, the residence encompasses approximately 5,200 square feet of thoughtfully crafted living space where nearly every room is oriented to capture the beauty of the lake. The home features five spacious bedrooms, four full bathrooms, two half baths, generous gathering spaces, and an expansive great room that flows seamlessly into a gourmet kitchen designed for effortless entertaining and everyday luxury. One of the home`s most inviting spaces is the expansive screened porch, where a striking stone fireplace, built-in grilling area, and spacious dining area create the perfect setting for year-round indoor-outdoor living. From morning coffee to evenings gathered with friends and family, the porch offers sweeping lake views that make every moment memorable. Stretching the length of the home, a beautiful flagstone terrace overlooks the water and connects seamlessly to the resort-style pool, complete with a distinctive sunken fire pit that creates an unforgettable setting beneath the stars. Beyond the home, two expansive, park-like peninsulas—beautifully sodded and shaded by mature hardwoods—extend into the lake, providing extraordinary privacy, open green space, and a setting unlike virtually any other property on Lake Keowee. The gently sloping lot provides easy access to the shoreline, while the oversized covered dock features a boat lift and year-round deep water, placing boating, paddleboarding, swimming, fishing, and every Lake Keowee adventure just steps from your back door. Adding even greater long-term value, the property includes complete architectural plans and full-color renderings for a beautifully designed approximately 1,000-square-foot carriage house overlooking the pool. Once completed, the estate could offer six bedrooms, seven to eight bathrooms, an exercise room, and additional guest accommodations, providing exceptional flexibility for family and entertaining. Properties of this caliber are exceptionally rare. Combining a private peninsula setting, approximately 850 feet of deep-water shoreline, water on three sides, breathtaking sunset views, award-worthy design, extraordinary outdoor living, and one of the most coveted locations within The Reserve at Lake Keowee, this is far more than a lake home—it is a legacy estate designed to be enjoyed for generations. Community Highlights Jack Nicklaus Signature Golf Course with practice facilities, putting greens, and a full-service golf shop. Private Marina featuring boat slips, fuel, electricity, ice, and convenient lake access. Clubhouse (The Orchard House) offering fine dining, lounges, and member events. Multiple Dining Venues, including: The Orchard House, The Pub, The Market Pool Kitchen & Bar, Caddie Corner Wellness Center with fitness equipment, group fitness classes, and spa services. Tennis & Pickleball Complex with professional instruction and organized play. Swimming Pools with poolside dining and family recreation. Miles of Walking & Nature Trails through wooded areas and along the lake. Water Activities including boating, kayaking, paddleboarding, fishing, and swimming. Year-round Social Events such as wine tastings, concerts, cooking classes, holiday celebrations, fitness programs, and family activities. Lifestyle Private club membership. $100,000 premier membership due at closing.
Agriculture / Farm
Association Fees / Info
Hoa Fees: 4169
Hoa: Yes
Hoa Fees Frequency: Annually
Bathroom Info
Total Baths: 6
Main Level Bathrooms: 1
Main Level Bedrooms: 1
Fullbaths: 4
Halfbaths: 2
Bedroom Info
Beds: 5
Building Info
Levels: Two
Stories: 2
Roof: Slate
Foundation Details: Crawlspace
Construction Materials: CementSiding
Cooling: Yes
Exterior Features
Pool Features: Community, InGround
Exteriorfeatures
Exterior Features: Pool
Fees / Restrictions
Financial
Garage / Parking
Parking Features: Attached, Garage
Attached Garage: Yes
Garage: Yes
Handicap
Interior Features
Interior Features: Sauna
Internal Features
Lot Info
Lot Size Area Range High: 3.99
Lot Size Units: Acres
Lotsize Area: 1.48
Lot Features: OutsideCityLimits, Subdivision
Lot Size Area Range Low: 1
Acres: 1.48
Acreage Range: 1-3.99
Other
Property Info
Community Features: CommonGroundsArea, Clubhouse, FitnessCenter, Golf, Gated, Playground, Pickleball, Pool, StorageFacilities, TennisCourts, TrailsPaths
Style: Contemporary
Basement: None, CrawlSpace
County: Pickens
Room Info
Sqft Info
Sqft: 5000
Sqft Units: SquareFeet
Sqft High: 5,499
Sqft Low: 5,000
Tax Info
Tax Lot: 51
Unit Info
Utilities / Hvac
Cool System: CentralAir, ForcedAir
Heating: HeatPump
Heating: Yes
Sewer: SepticTank
Waterfront / Water
Waterfront: Yes
Waterfront Features: BoatDockSlip
Water Body Name: Keowee
Directions
Turn onto SC-133 Enter The Reserve at Lake Keowee through the main gate. Take Reserve Blvd to Little Cedar Creek then turn left on Top Ridge then turn right on Great Camp Ct.Courtesy of Scott Ryerson of Bhhs Meadows Mountain Realty
Real Estate Attorneys Pickens County
Guest & Brady
Phone: 864-233-7200Address: 107 Village Lane, Easley, SC, 29642
Be sure to let our partners know you were referred to them by Gwen Fowler Real Estate, Inc.
View DetailsReal Estate Attorneys Pickens County

Absolute Law Firm
Phone: 864-306-4949Website: http://absolutelawfirm.com
Address: 1824 E Main ST, Easley, SC, 29640
Please let the partner know you were referred to them by Gwen Fowler Real Estate, Inc.
View DetailsReal Estate Attorneys Pickens County

Newton Law Firm
Phone: 864-654-6042Address: 104 Pinnacle St, Clemson, SC, 29631
Make sure to remind the partner you found him/her on Gwen Fowler Real Estate, Inc. site as a recommended partner.
View DetailsReal Estate Attorneys Oconee County

Newton Law Firm
Phone: 864-654-6042Address: 211 Mian ST, Seneca, SC, 29678
Remind our partners you were recommended by Gwen Fowler Real Estate, Inc.
View DetailsReal Estate Attorneys Oconee County

Bradley Richardson LLC
Phone: 864-844-9575Website: http://www.bradrichardsonlaw.com
Address: 450 US 123, Seneca, SC, 29678
Remind our partner you found this firm through Gwen Fowler Real Estate, Inc.
View DetailsReal Estate Attorneys Oconee County

Absolute Law Firm
Phone: 864-973-9225Website: https://absolutelawfirm.com
Address: 1606 Blue Ridge Blvd, Seneca, SC, 29672
Please remind our partner that you found them through Gwen Fowler Real Estate, Inc.
View DetailsReal Estate Attorneys Anderson County

The Sams Law Firm
Phone: 864-345-7677Website: https://thesamslawfirm.com
Address: 115 Broadbent Way, Anderson, SC, 29625
Please remind our partners you were referred to them by Gwen Fowler Real Estate, Inc.
View DetailsReal Estate Attorneys Anderson County

Bradley Richardson PC
Phone: 864-222-0292Website: https://bradrichardsonlaw.com
Address: 133 Straight Drive, Anderson, SC, 29625
Remind our partners you were referred to them by Gwen Fowler Real Estate, Inc
View DetailsReal Estate Attorneys Anderson County

Holliday Ingram
Phone: 864-222-4005Website: https://hollidayingram.com
Address: 608 N. McDuffie Street, Anderson, SC, 29621
Let our partners know you were referred to them by Gwen Fowler Real Estate, Inc.
View DetailsLand Surveyors
Todd Beam
Phone: 864-490-4610Website: https://www.beamsurveying.com
Address: POB 981, Clemson, SC, 29633
$650 for 1/2 acre $750 for house on 1 acre Acreage is by the foot and will be quoted when they have a tax map number or old plat for the property.
View DetailsLand Surveyors
Glenn Hart Land Surveyors
Phone: 864-247-1082Address: 266 Friendship Valley Road, Seneca, SC, 29678
View Details
Land Surveyors
Land Surveyors
Golden Corner Surveying Inc
Phone: 864-888-8702Address: 213 N Pine ST, Seneca, SC, 29678
View Details
Land Surveyors
Gregory B Sosebee and Associates
Phone: 864-882-0024Address: 15547 Wells Hwy, Seneca, SC, 29678
View Details
Home Inspectors
Oconee Belle Inspections LLC
Phone: 864-710-9101Address: 293 Springbrook Rd, Walhalla, SC, 29691
Tim is one of the best inspectors I have used. He is very conscious of finding problems and steering you to make the decision you can live with on the purchase of the home.
View DetailsHome Inspectors
Dynamic Inspection Services
Phone: 864-506-1530Address: 400 S Main St, Travelers Rest, SC, 29690
JaNice Holmes
View DetailsHome Inspectors
Buyers Inspection Group
Phone: 864-235-1019Website: https://buyersinspectiongroup.com
Address: 301 Mills Ave, Greenville, SC, 29605
Please let the partner know they were recommended by Gwen Fowler Real Estate, Inc
View DetailsHome Inspectors

Carolina Inspection Associates
Phone: 864-664-6922Address: 214 Watkins Farm Drive, Greer, SC, 29651
Please let our partner know they were recommended by Gwen Fowler Real Estate, Inc.
View DetailsRadon Mediation
Termite Pest Inspectors
Termite Pest Inspectors
Quality Pest Control
Phone: 864-944-7300Address: 426 Jocassee Lake Road, Salem, SC, 29676
Direct to Scott 864-710-6201
View DetailsHome Repairmen
Home Repairmen
Home Repairmen
Tharp Plumbing
Phone: 864-303-8700Comes from Powdersville. Not doing anything above Seneca. Does new construction and repairs on plumbing
View DetailsHome Repairmen
Well Pumps-- Jason Frick
Phone: 864-710-9120Address: POB 504, Walhalla, SC, 29691
Well pumps installed and replaced/repaired. one person operation- My FAVORITE
View DetailsHome Repairmen
Wald Pressure Cleaning
Phone: 864-885-1601They cleaned the exterior and vinyl on my brick house in Walhalla. Great Job. They came on time, did the work and left. My tan gutters were really a soft yellow. They took down all the spi...
View DetailsHome Repairmen
Home Repairmen
Home Repairmen
Home Repairmen
Home Repairmen
Home Repairmen
Jared Dobson- Houses Cleaned Out, Junk Removal, Landscaping
Phone: 864-557-6406Jared is great!! He worked clearing out the interior furniture and knick-knacks from the last 60 years. He removed the furniture and all the stuff, and cleaned out the shop. He was there f...
View DetailsBody Shop
Walhalla Body Shop
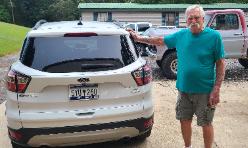
Phone: 864-710-4292Special thanks and recommendation to Dick Sayers for fixing my Ford Escape. Stopping at a red light can sometimes disrupt your entire week. He did a great job and at a price that kept the ...
View DetailsFeatured Lender

Cole McCollum 
GoPrime Mortgage
Branch Manager
110 E Benson St., Suite D, Anderson, SC 29624
(864) 353-0385 [email protected]
LO NMLS #2395838
CO NMLS # 69551
For licensing information, go to www.nmlsconsumeraccess.org. Not licensed in all states>
Lender website:HTTP://goprime.com


 MLS# 20291333


