


$1,000,000 | 4 beds | 4 full baths | 1 half baths | 3,750 sqft
Salem, SC 29676
- 4Beds
- 4Full Baths
- 1Half Baths
- 3,750SqFt
- 2005Year Built
- 0.00Acres
- MLS# 20303578
- Residential
- Townhouse
- Active
- Approx Time on MarketN/A
- Area205-Oconee County,sc
- CountyOconee
- Subdivision Keowee Key
Overview
Opportunities like this really don`t come around often. Welcome to 114 Club Court, an incredible, one-of-a-kind Club Cottage townhome that completely rewrites the rulebook on townhouse living. Beautifully updated with a focus on both style and everyday function, this home offers over 3,700 square feet of space, giving you all the room, privacy, and feel of a massive single-family estate. Inside, the home is bright and flooded with natural light, featuring gorgeous hardwood floors that lead you straight into a completely reimagined chef’s kitchen. It is a dream culinary space, packed with a huge center island, custom cabinets, top-tier appliances like a handy warming drawer, and a premium induction cooktop. The kitchen flows right into a spacious, elegant dining area that looks out over the first fairway. When it`s time to relax, a cozy gas-log fireplace serves as the perfect backdrop for the main living area, keeping the whole space warm and inviting. The rest of the home is just as impressive, offering four bedrooms and 4.5 upscale bathrooms. The primary suite feels like a private spa, complete with beautiful custom tile work and a deep, free-standing soaking tub where you can totally unwind. If you love to host, the spacious recreation room is perfect for game nights, pool, or movie marathons with friends. Downstairs, you will also find a massive storage room that makes a perfect workshop or craft studio. Outdoor living is easy and built for any weather. Kick back on the upper deck right off the kitchen, which has a retractable awning to keep you cool while you take in the golf course views. Right below it, the large, covered patio lets you stay completely dry and enjoy the fresh air even during a summer rain shower. Plus, the location couldn`t be better—you are just a short walk from the clubhouse and a quick drive to the side security gate. Living here also means diving into the ultimate resort lifestyle at Keowee Key, one of the best amenity-packed communities around. You can step right outside your door to practice your swing on the spectacular 18-hole championship golf course or browse the fully stocked pro shop. When you`re hungry, walk over to the clubhouse for a great meal or catch up with neighbors at the lively bar. The fitness and wellness options are incredible, including a state-of-the-art fitness center, a lively community hub, and multiple indoor and outdoor pools. If you love being on the water, you can make the most of lake life with clean beaches, a full-service marina, a boat launch, and beautiful walking trails. Even your pets will love it here thanks to the dedicated community dog park. Step inside, look out at the fairway, and you will see that you aren’t just buying a house—you are stepping into a world-class lifestyle you won`t find anywhere else.
Agriculture / Farm
Association Fees / Info
Hoa: Yes
Association Fee Includes: Golf,MaintenanceStructure,Pools,RecreationFacilities,Security
Bathroom Info
Total Baths: 5
Main Level Bathrooms: 3
Main Level Bedrooms: 3
Fullbaths: 4
Halfbaths: 1
Bedroom Info
Beds: 4
Building Info
Levels: Two
Stories: 2
Roof: Architectural, Shingle
Foundation Details: Basement
Year Built: 2005
Construction Materials: CementSiding, Stone
Building Area Total: 3974
Cooling: Yes
Exterior Features
Patio and Porch Features: Deck, FrontPorch, Patio
Pool Features: Community
Door Features: FrenchDoors
Window Features: Blinds, InsulatedWindows, Vinyl
Exteriorfeatures
Exterior Features: Deck, GasGrill, SprinklerIrrigation, Porch, Patio
Fees / Restrictions
Pets Allowed: Yes
Financial
Garage / Parking
Parking Features: Attached, Garage, Driveway, GarageDoorOpener
Attached Garage: Yes
Garage: Yes
Handicap
Accessibility Features: LowThresholdShower
Interior Features
Interior Features: Bookcases, BuiltInFeatures, Bathtub, TrayCeilings, CeilingFans, DualSinks, FrenchDoorsAtriumDoors, Fireplace, GraniteCounters, GardenTubRomanTub, HighCeilings, BathInPrimaryBedroom, MainLevelPrimary, SmoothCeilings, SeparateShower, VaultedCeilings, WalkInClosets, WalkInShower, WindowTreatments
Fireplace Features: Gas, GasLog, Option
Flooring: Carpet, CeramicTile, Wood
Fireplace: Yes
Internal Features
Laundry Features: WasherHookup, ElectricDryerHookup
Lot Info
Lot Size Units: Acres
Lot Features: CulDeSac, OutsideCityLimits, OnGolfCourse, Subdivision, Trees, InteriorLot
Acres: 0.00
Acreage Range: Under .25
Other
Property Info
Community Features: BoatFacilities, CommonGroundsArea, Clubhouse, Dock, FitnessCenter, Golf, Gated, Playground, Pickleball, Pool, StorageFacilities, TennisCourts, TrailsPaths, WaterAccess, Lake
Style: Traditional
Basement: Finished, Heated, InteriorEntry, None, WalkOutAccess
County: Oconee
Room Info
Sqft Info
Sqft: 3750
Sqft Units: SquareFeet
Sqft High: 3,999
Sqft Low: 3,750
Tax Info
Unit Info
Utilities / Hvac
Cool System: HeatPump, Zoned
Appliances: BuiltInOven, Dryer, Dishwasher, ElectricWaterHeater, Microwave, Refrigerator, SmoothCooktop, WineCooler, Washer, PlumbedForIceMaker
Water Source: Private
Heating: Electric, HeatPump, Zoned
Utilities: UndergroundUtilities
Heating: Yes
Sewer: PrivateSewer
Waterfront / Water
Water Body Name: Keowee
Directions
Take Keowee Key South Gate Entry. Follow S. Flagship all the way through to the Country Club circle towards the Hwy 130 gate. Last right had turn before the gate and 2nd right after the circle onto Club Ct. #114Courtesy of Fran Graham of Howard Hanna Allen Tate - Lake Keowee Seneca
Real Estate Attorneys Pickens County
Guest & Brady
Phone: 864-233-7200Address: 107 Village Lane, Easley, SC, 29642
Be sure to let our partners know you were referred to them by Gwen Fowler Real Estate, Inc.
View DetailsReal Estate Attorneys Pickens County

Absolute Law Firm
Phone: 864-306-4949Website: http://absolutelawfirm.com
Address: 1824 E Main ST, Easley, SC, 29640
Please let the partner know you were referred to them by Gwen Fowler Real Estate, Inc.
View DetailsReal Estate Attorneys Pickens County

Newton Law Firm
Phone: 864-654-6042Address: 104 Pinnacle St, Clemson, SC, 29631
Make sure to remind the partner you found him/her on Gwen Fowler Real Estate, Inc. site as a recommended partner.
View DetailsReal Estate Attorneys Oconee County

Newton Law Firm
Phone: 864-654-6042Address: 211 Mian ST, Seneca, SC, 29678
Remind our partners you were recommended by Gwen Fowler Real Estate, Inc.
View DetailsReal Estate Attorneys Oconee County

Bradley Richardson LLC
Phone: 864-844-9575Website: http://www.bradrichardsonlaw.com
Address: 450 US 123, Seneca, SC, 29678
Remind our partner you found this firm through Gwen Fowler Real Estate, Inc.
View DetailsReal Estate Attorneys Oconee County

Absolute Law Firm
Phone: 864-973-9225Website: https://absolutelawfirm.com
Address: 1606 Blue Ridge Blvd, Seneca, SC, 29672
Please remind our partner that you found them through Gwen Fowler Real Estate, Inc.
View DetailsReal Estate Attorneys Anderson County

The Sams Law Firm
Phone: 864-345-7677Website: https://thesamslawfirm.com
Address: 115 Broadbent Way, Anderson, SC, 29625
Please remind our partners you were referred to them by Gwen Fowler Real Estate, Inc.
View DetailsReal Estate Attorneys Anderson County

Bradley Richardson PC
Phone: 864-222-0292Website: https://bradrichardsonlaw.com
Address: 133 Straight Drive, Anderson, SC, 29625
Remind our partners you were referred to them by Gwen Fowler Real Estate, Inc
View DetailsReal Estate Attorneys Anderson County

Holliday Ingram
Phone: 864-222-4005Website: https://hollidayingram.com
Address: 608 N. McDuffie Street, Anderson, SC, 29621
Let our partners know you were referred to them by Gwen Fowler Real Estate, Inc.
View DetailsLand Surveyors
Todd Beam
Phone: 864-490-4610Website: https://www.beamsurveying.com
Address: POB 981, Clemson, SC, 29633
$650 for 1/2 acre $750 for house on 1 acre Acreage is by the foot and will be quoted when they have a tax map number or old plat for the property.
View DetailsLand Surveyors
Glenn Hart Land Surveyors
Phone: 864-247-1082Address: 266 Friendship Valley Road, Seneca, SC, 29678
View Details
Land Surveyors
Land Surveyors
Golden Corner Surveying Inc
Phone: 864-888-8702Address: 213 N Pine ST, Seneca, SC, 29678
View Details
Land Surveyors
Gregory B Sosebee and Associates
Phone: 864-882-0024Address: 15547 Wells Hwy, Seneca, SC, 29678
View Details
Home Inspectors
Oconee Belle Inspections LLC
Phone: 864-710-9101Address: 293 Springbrook Rd, Walhalla, SC, 29691
Tim is one of the best inspectors I have used. He is very conscious of finding problems and steering you to make the decision you can live with on the purchase of the home.
View DetailsHome Inspectors
Dynamic Inspection Services
Phone: 864-506-1530Address: 400 S Main St, Travelers Rest, SC, 29690
JaNice Holmes
View DetailsHome Inspectors
Buyers Inspection Group
Phone: 864-235-1019Website: https://buyersinspectiongroup.com
Address: 301 Mills Ave, Greenville, SC, 29605
Please let the partner know they were recommended by Gwen Fowler Real Estate, Inc
View DetailsHome Inspectors

Carolina Inspection Associates
Phone: 864-664-6922Address: 214 Watkins Farm Drive, Greer, SC, 29651
Please let our partner know they were recommended by Gwen Fowler Real Estate, Inc.
View DetailsRadon Mediation
Termite Pest Inspectors
Termite Pest Inspectors
Quality Pest Control
Phone: 864-944-7300Address: 426 Jocassee Lake Road, Salem, SC, 29676
Direct to Scott 864-710-6201
View DetailsHome Repairmen
Home Repairmen
Home Repairmen
Tharp Plumbing
Phone: 864-303-8700Comes from Powdersville. Not doing anything above Seneca. Does new construction and repairs on plumbing
View DetailsHome Repairmen
Well Pumps-- Jason Frick
Phone: 864-710-9120Address: POB 504, Walhalla, SC, 29691
Well pumps installed and replaced/repaired. one person operation- My FAVORITE
View DetailsHome Repairmen
Wald Pressure Cleaning
Phone: 864-885-1601They cleaned the exterior and vinyl on my brick house in Walhalla. Great Job. They came on time, did the work and left. My tan gutters were really a soft yellow. They took down all the spi...
View DetailsHome Repairmen
Home Repairmen
Home Repairmen
Home Repairmen
Home Repairmen
Home Repairmen
Jared Dobson- Houses Cleaned Out, Junk Removal, Landscaping
Phone: 864-557-6406Jared is great!! He worked clearing out the interior furniture and knick-knacks from the last 60 years. He removed the furniture and all the stuff, and cleaned out the shop. He was there f...
View DetailsBody Shop
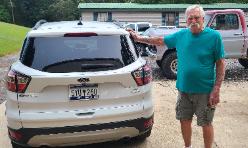
Walhalla Body Shop
Phone: 864-710-4292Special thanks and recommendation to Dick Sayers for fixing my Ford Escape. Stopping at a red light can sometimes disrupt your entire week. He did a great job and at a price that kept the ...
View DetailsFeatured Lender


144 Thomas Green Blvd Ste 235
Clemson, SC 29631
Mobile: 864-533-0548
Fax: 855-475-5617
Email: [email protected]
www.NicoleReevesMortgage.com
NMLS1402066
Licensed in SC, NC, AL, FL, and GA

 MLS# 20299137


